Greetings, Business Badgers!
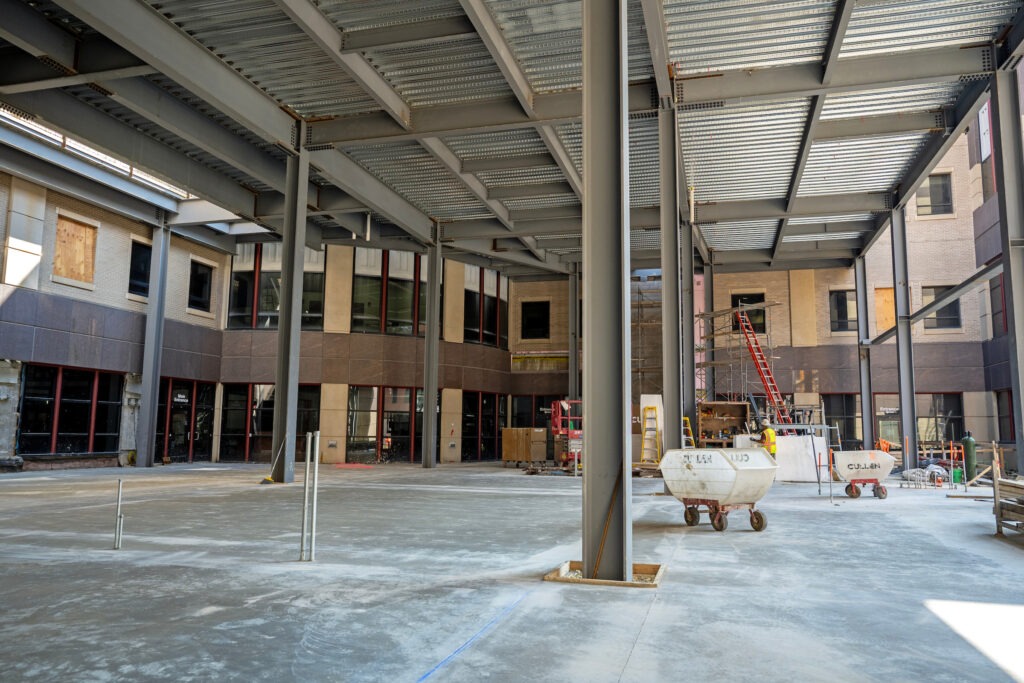
I hope your semester is off to a great start! You may have already noticed some big changes to our exterior. The construction team is working towards enclosing Mansukhani Family Atrium and we have moved into a full effort of painting on our interior spaces.
Spontaneous noise will be confined to the area of work, with the expectation of a much quieter fall semester. We will continuously monitor any disruption this phase may cause and work closely with the contractor to minimize impact during class times, especially during our week of finals.
Here’s what to expect regarding upcoming major activities:
Demolition
- Phase 3 of Demolition: This phase of demolition will involve blocking off various areas in hallways and department spaces on the second, third, fourth, and fifth floors. This effort will be coordinated through public communication and/or directly with the department affected.
Courtyard Foundations & Exterior Buildout
- Crane activities:
- The structural steel support structure Complete!
- Steel stair frame footing Complete!
- Steel stairs are set to be installed around November
- The courtyard buildout facade is in progress.
- Our crane will be replaced with a smaller one to lift materials to the Hawk Memorial Terrace.
- North Plaza work is in progress.
- A portion of this sidewalk was renovated, and is expected to open back up during Fall Semester.
- In the meantime, a walking path still exists to navigate the north side (University Ave.) of our building.
- A portion of this sidewalk was renovated, and is expected to open back up during Fall Semester.
- Installation of utilities to support the buildout is ongoing.
Framing & Infrastructure
- Interior framing, interior infrastructure, and courtyard enclosure are underway.
- Installation of Interior Framing
- Paint is in progress.
- Ceiling grid and finishes are starting in spaces once the paint is complete.
- Flooring in some areas has begun with trim and doors being planned for later this Fall.
- Installation of Interior Infrastructure
- Another full building power shutdown is needed to activate all new electrical connections.
- A separate communication on this activity will be sent as it approaches. We expect this to occur early morning, limiting disruption to the workday
- Another full building power shutdown is needed to activate all new electrical connections.
- Enclosing the Courtyard
- In progress: At this time, the trades will begin outfitting the interior of the Mansukhani Family Atrium with framing, support infrastructure, finishes, furniture, and equipment.
- Installation of Interior Framing
Finishes, Furniture, & Equipment
- As we complete framing and infrastructure in each area, the installation of finishes, furniture, and equipment (FFE) will begin to outfit the space for use.
- Finishes: All samples verified.
- Furniture: All furniture is now on order.
- Equipment: All equipment is now on order.
General information, progress photos, and timely updates on the disruption can be found on the Badger Blueprint webpage, and urgent updates here on the myBiz blog.
Please keep an eye out for these posts at the end of each major construction milestone.
We are looking forward to continued progress this fall!
Thank you,
Tim Bent Jr.